Start your free quote: where will it be used?
What can be combined
A changing and shower building is planned room by room. Typical elements include:
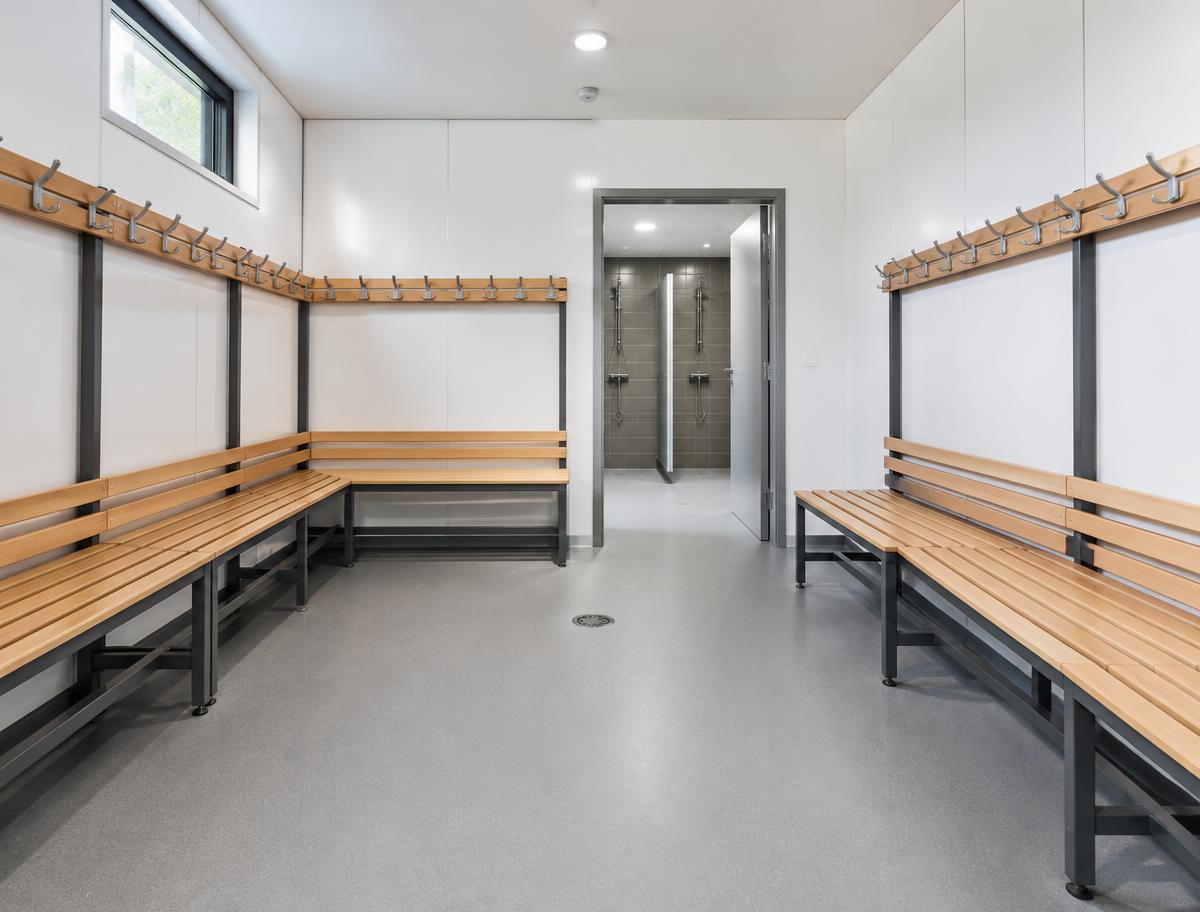
- Changing rooms with benches and hooks
- Shower areas with 3mm PVC wet-room flooring
- Toilets and basins
- Locker areas
- Officials' or staff rooms
- Accessible shower and WC provision where required
Layout concepts we design
We are preparing validated templates for the most common arrangements. Until each is confirmed, we design your layout individually and send the floor plan with your quotation.
- Single changing + shower
- Home & away changing
- Home & away + officials
- Large activity centre changing
- Staff changing + shower
Why changing space changes the size
Changing areas need bench length and circulation space, so a changing and shower building is typically larger than a shower-only block with the same number of showers. Joining modules side-by-side is often the way to create a usable changing room width.