MODULAR
SHOWER BLOCKS

Workplace

Staff shower facilities for permanent workplaces

Showers, changing, lockers and toilets for staff welfare at factories, warehouses, logistics hubs, utilities, recycling and engineering sites.

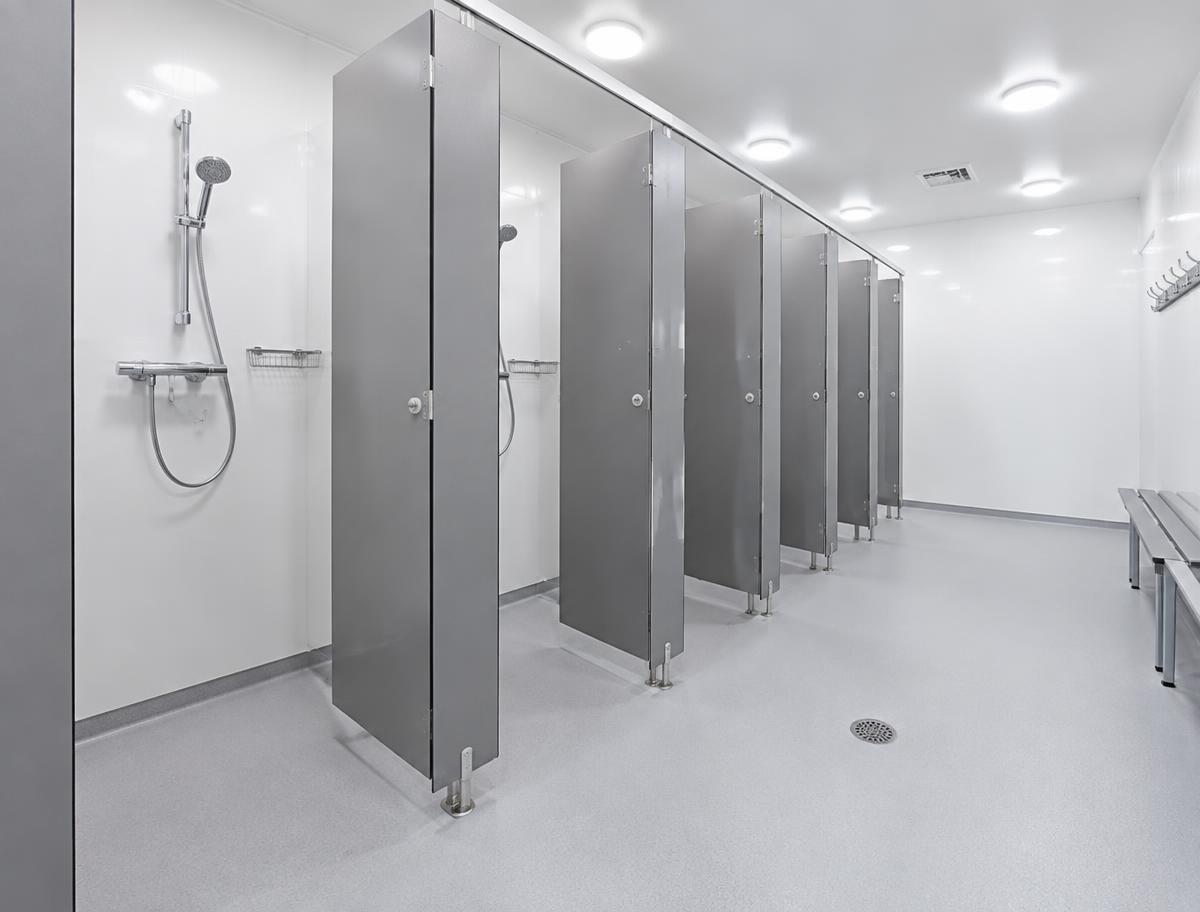
Interior of a modular shower room with cubicles and grey PVC wet-room flooring

Planned around shift patterns

Workplace demand peaks at shift change. We size facilities from how many staff need to shower and change at once, and how changing and lockers are arranged.

Dirty / clean changing

Where the operation requires it, layouts can be designed to separate dirty and clean changing with showers between. Your health and safety advisers should confirm the requirements for your site.

What we don't assume

We do not claim compliance with any specific welfare regulation on your behalf. We design to your brief and your advisers' requirements.

Common questions

Can multiple modules be joined together?

Yes. Modules can be joined end-to-end to increase length, side-by-side to increase depth, or combined into larger multi-room buildings. This is how larger shower and changing facilities are created from the same module system.

What flooring is used in wet areas?

Wet-room areas use 3mm PVC flooring. Composite flooring is generally standard elsewhere where appropriate.

Related facilities

Get your free floor plan & quote

Answer a few quick questions — about 60 seconds. Free CAD floor plan, no obligation. Finance available.

Get my free floor plan & quote
Get a free quote